Property photo 1
Property photo 2
Property photo 3
Property photo 4
Property photo 5
3 Beds
4 Baths
3,712 sqft

$3,300,000

289 Star Mountain Drive, Gunnison CO, 81230

Price per sqft$889.01
Built in2025
Property size3,712 sqft
Property typeResidential
Listed by Brian Cooper with Bluebird Real Estate, LLC 970-275-8022

Overview

Active

Listed May 16, 2025

Updated 33h ago

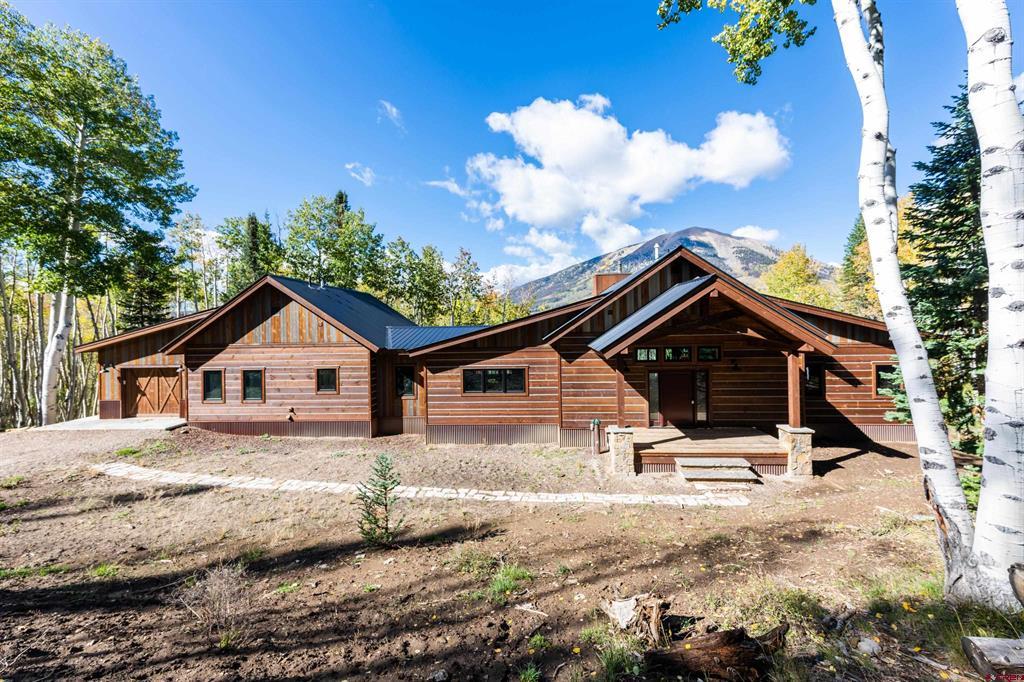
Welcome to 289 Star Mountain Drive, a one-of-a-kind mountain sanctuary set on 36 pristine acres within the exclusive Star Mountain Ranch. This brand new, custom-built retreat blends timeless rustic design with high-end craftsmanship and modern comfort, offering panoramic views of the West Elks, Carbon Peak, Anthracite Mountain Range, Whetstone, and Red Mountain. Surrounded by natural beauty and abundant wildlife, the home provides the perfect balance of privacy, luxury, and connection to the outdoors. The home itself is a masterclass in thoughtful design, beginning with a stunning redwood wraparound deck framed by sleek black cable railings and complemented by two elegant covered porches that invite relaxation and outdoor living. The exterior exudes authenticity with distressed and reclaimed wood siding, a durable 24-gauge metal roof, and American-made barn lighting by Steel Lighting Co. Inside, the craftsmanship continues with hand-burned, hand-stained white oak floors, knotty alder trim, and Bicycle Glass lighting fixtures made from eco-friendly recycled glass. Wide hallways and doorways, in-floor radiant heating, and designer finishes throughout ensure a sense of space, warmth, and livability. In the heart of the home, the great room features exposed timber trusses, a Renaissance Rumford wood-burning fireplace wrapped in Telluride stone, and access to the expansive deck. The adjacent kitchen is a chef’s dream, featuring a two-tiered island, custom hickory cabinetry in a rich ‘Cavern’ finish, Bosch black stainless appliances, a pot filler, under-cabinet lighting, and a Blanco sink. The kitchen is complemented by a wine cooler, under-counter ice machine, and a warming drawer. The adjoining butler’s pantries are equipped with motion sensor lighting, refrigerator drawers, and custom shelving, while a nearby dining nook offers a cozy space to gather. The main-level primary suite is a true retreat, with a gas fireplace set against a reclaimed wood feature wall, direct access to a private section of the deck, and a luxurious en-suite bath that includes a Mr. Steam home steam shower with dual heads and stone seating, a separate water closet, and custom stone countertops. Down the hall, two guest bedrooms share a two-sided Heat & Glo fireplace and feature inset nooks ideal for bookshelves or future closets. The upper-level bath showcases a Native Trails vessel sink, double shower heads, and handcrafted tile and stonework. The finished walkout basement includes a spacious family and game room, a full bath with marble finishes, and approximately 2,000 additional square feet for storage or for future expansion. The home also includes a heated, in-floor radiant one-car attached garage with two freezer-ready circuits and a detached two-car garage with a loft for storage or a potential office. Every inch of this property has been designed with intention and built with quality. From the antiqued tin ceiling in the entry to the carefully curated fixtures and finishes throughout. The setting is nothing short of spectacular. Located in the stunning Ohio Creek Valley, this property offers gated privacy, proximity to the historic mining townsite of Baldwin with its weathered cabins, and direct access to thousands of acres of National Forest and the West Elk Wilderness. Star Mountain Ranch owners enjoy 375 acres of common area with private access to Carbon Creek, stocked trout pond, and private land tags for seasonal deer & elk hunting, making this a true four-season recreational haven. Private winter road maintenance makes year-round living worry-free.

$21,955/mo

Est. mortgage payment based on a $3,300,000 home price.

All estimates are provided by Luxury Presence for informational purposes only. Actual amounts may vary.

Additional information

MLS® ID
824162

Interior Features

Bedrooms
3
Bathrooms
4
Fireplace
Yes
Heating
Yes
Basement
Yes

Exterior Features

Lot Size
36.1 Acres

Other Property Details

Taxes
$4,766
Tax Frequency
Annually
Association Fee Frequency
Yearly
Garage
Yes
View
Yes
Pets Allowed
Yes
New Construction
Yes

Listed by Brian Cooper with Bluebird Real Estate, LLC 970-275-8022


SOURCE: The data relating to real estate for sale on this web site comes in part from the Internet Data Exchange (IDX) program of Colorado Real Estate Network (CREN). All data deemed reliable but not guaranteed and should be independently verified. The information contained in this publication is subject to change without notice. TERMS OF USE: This publication is designed to provide information with regard to the subject matter covered. This listing information is provided exclusively for consumers’ personal, non-commercial use and may not be used for any purpose other than to identify prospective properties consumers may be interested in purchasing. It is displayed with the understanding that the publisher and authors are not engaged in rendering real estate, legal, accounting, tax, or other professional services and that the publisher and authors are not offering such advice in this publication. If real estate, legal, or other expert assistance is required, the services of a competent, professional person should be sought.

WARRANTY: COLORADO REAL ESTATE NETWORK (CREN) MAKES NO WARRANTY OF ANY KIND WITH REGARD TO THIS MATERIAL, INCLUDING, BUT NOT LIMITED TO, THE IMPLIED WARRANTIES OF MERCHANTABILITY AND FITNESS FOR A PARTICULAR PURPOSE. COLORADO REAL ESTATE NETWORK SHALL NOT BE LIABLE FOR ERRORS CONTAINED HEREIN OR FOR ANY DAMAGES IN CONNECTION WITH THE FURNISHING, PERFORMANCE, OR USE OF THIS MATERIAL.

©COPYRIGHT (2026) by COLORADO REAL ESTATE NETWORK 121 N Park Avenue, Suite #4, Montrose, CO 81401. ALL RIGHTS RESERVED WORLDWIDE. No part of this publication may be reproduced, adapted, translated, stored in a retrieval system or transmitted in any form or by any means, electronic, mechanical, photocopying, recording, or otherwise, without the prior written permission of Colorado Real Estate Network (CREN).


PUBLISHERS NOTICE: All information is deemed reliable but is not guaranteed and should be independently verified. All real estate advertised herein is subject to the US Federal Fair Housing Act of 1968 and the Colorado Fair Housing Act, which makes it illegal to make or publish any advertisement that indicates any preference, limitation, or discrimination based on race, color, religion, sex, handicap, familial status, or national origin. Please check with your local government agency for more information.

Real estate listings held by companies other than Keller Williams Realty will feature the respective company’s name.

Data last updated on: 10/10/2026


Powered by Luxury Presence