Property photo 1
Property photo 2
Property photo 3
Property photo 4
Property photo 5
4 Beds
3 Baths
3,770 sqft

$2,250,000

235 Rimview Court, Pagosa Springs CO, 81147

Price per sqft$596.82
Built in2009
Property size3,770 sqft
Property typeResidential
Listed by Tel Hamilton with Blackmore Group 970-749-1973

Overview

Active

Listed Apr 21, 2026

Updated Aug 17

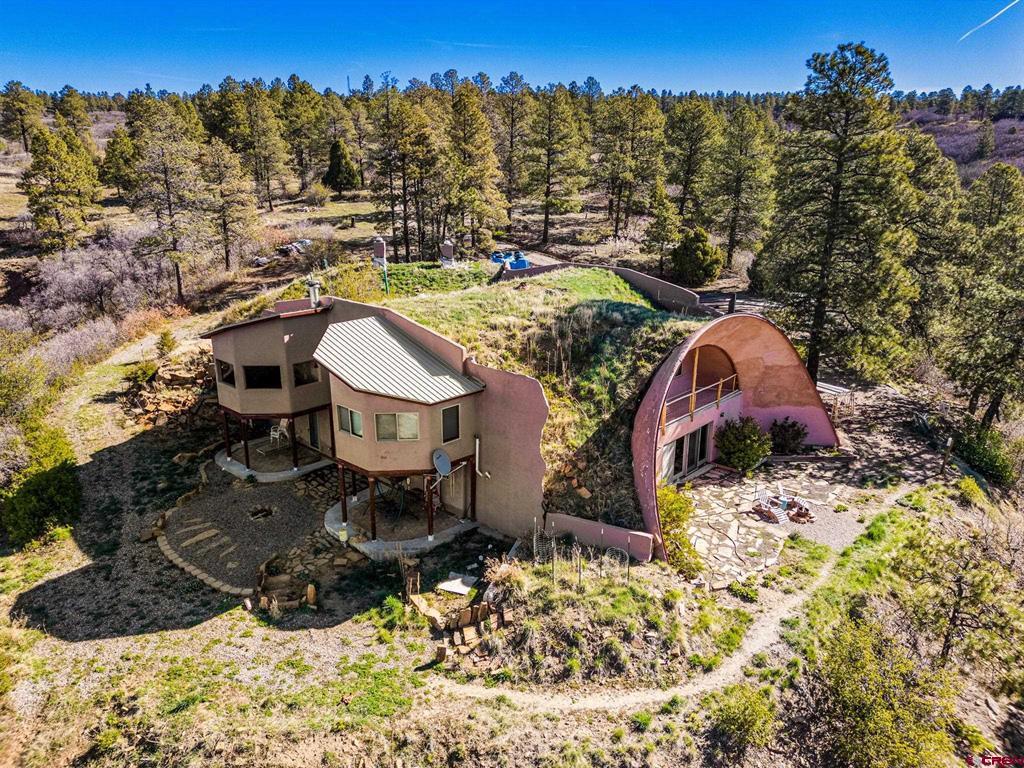
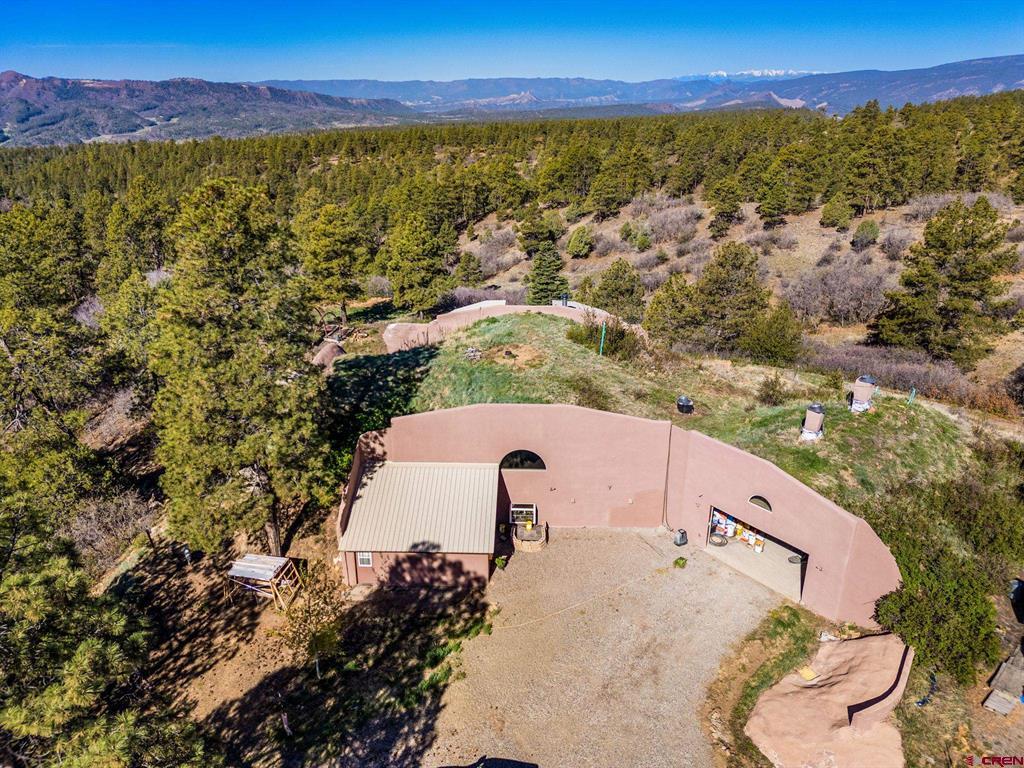
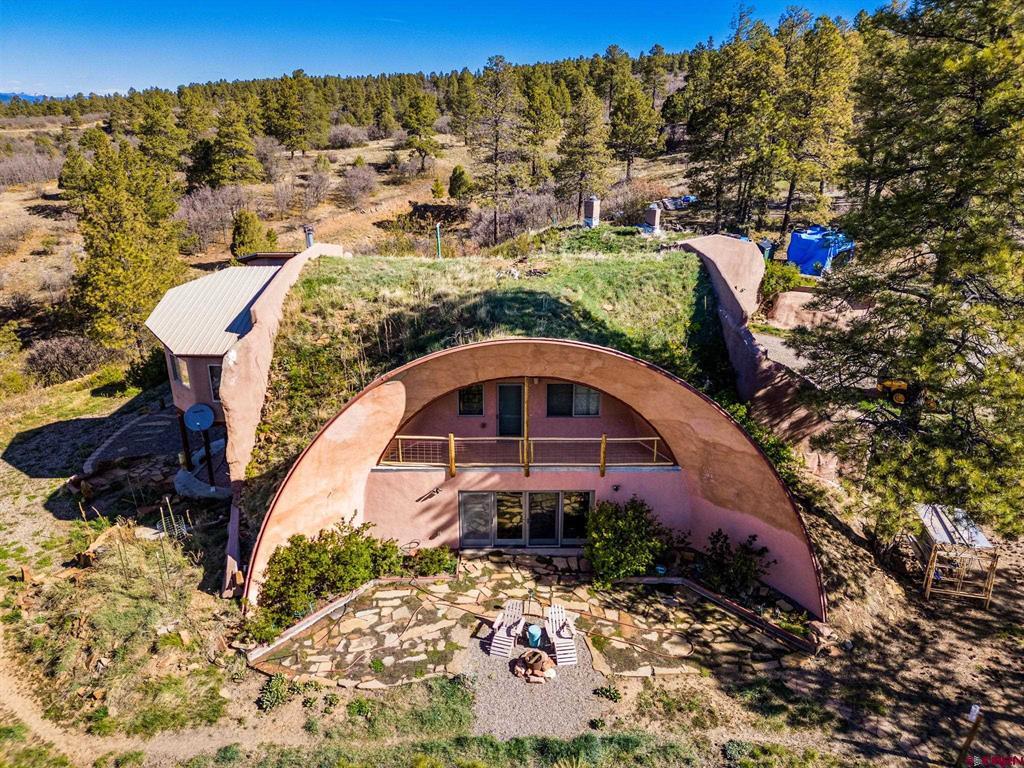
Completed in 2009, this exceptional semi-underground custom home sits on a south- and west-facing ridge at 8,500 ft elevation. Designed like the cockpit of an airplane for maximum solar exposure from morning to dusk, it aligns perfectly with Chimney Rock and offers commanding views of the national monument. A distinctive rooftop fireplace provides 360-degree panoramic vistas. The 40-acre property holds Forest Ag status in a private gated community adjacent to Ute Indian land and National Forest 35 acres away. Single-entrance access ensures seclusion and security. The mostly seasonal community features abundant open space, wildlife mule deer, elk, turkey, bears, mountain lions, and premier horse trails into the forest. Nearby Pagosa Springs offers rivers, mineral hot springs, and hiking. Includes seasonal pond and emergency well. Home Specifications Taxable structure: 3,700 sq ft two-story with 2 bedrooms (additional rooms convertible) and 3 full baths. Total finished living space: 4,334 sq ft (2,736 sq ft main + 1,598 sq ft upper), 1,500 sq ft garage, 253 sq ft enclosed garden room, and 572 sq ft covered decks (one south-facing, one west-facing). Energy & Mechanical Systems • Grid-tied solar system produces 12,000 kWh in peak sun hours with battery backup • Four 1,000-gallon propane tanks with inline propane boiler • Outdoor boiler burns coal and wood rounds, two 500-gallon gas/diesel tanks. • Radiant floor heating enhanced by concrete structure with 4–20 ft clay earth cover and passive solar gain • Two air-exchange systems; 400-amp service with 220V wiring in garage, utility, kitchen, and future Jacuzzi area • All utilities underground Gourmet Kitchen & Utility Industrial stainless-steel suite: Viking 6-burner propane cooktop (VGSU1636BSSLP), 36” downdraft (VIPR161SS), 500 CFM ventilator (VIDV500), 30” electric single oven (VESO530SS), GE Monogram Avantium Speedcook oven (PSB2201NSS), Fisher & Paykel double dishwasher (DD605SS), LG 25.7 cu ft refrigerator (LFC25770ST), LG Candy Apple Red washer (WM2301HR) and white dryer (DLG2302R), ¾ hp disposal, and 24.9 cu ft GE chest freezer. Custom Pecan cabinetry with 1¼” Baltic Brown granite (kitchen/upstairs bath), Giallo Fiorito granite (guest bath), and ¾” Rainforest Verde marble with 1½” edge (master bath). Under-mount stainless sinks,Brush Nickle Moen faucets, pulls, hinges, and knobs. Interior Finishes & Signature Features Cedar lined Closets through out. Main level: 18”×18” white-body Daltile ceramic tile. Custom showers with 6”×6” and 2”×2” matching tile. Upper level: ¾” solid oak Shaw plank flooring Walls: clay plaster or knotty-pine tongue-and-groove. Solid knotty-pine doors, V-groove two-panel arch-topped. Stain-grade knotty-pine 3¼” trim. Double-pane low-E windows/French doors with wood jambs and exterior cladding. Custom log staircase with pole rails. Custom beehive brick wood-burning fireplace with copper-slate accents plus rooftop 360° fireplace. Master: 7’×10’ raised-bed planter herb garden under two-story ceiling; custom shower/steam room with Amerec unit, Moen sprays, five-person tiled bench. Area in bathroom plumbed/framed for sauna. Game room: 11-ft wet bar with beetle-kill wood tops and refrigerator. Indoor wood room. Wired for surround sound (interior/exterior), satellite HDTV, wireless internet, phone/fax, ceiling fans. Non-sulfur well connected to two 1,800-gallon cisterns with pressure tank/pump. Engineered septic designed and built by eco-safe. Two 50-gallon electric water heaters. Skylights in utility/garage. Covered sundeck off upstairs office and enclosed garden room. Post-2009 Improvements • Fruit orchard with gravity-fed 3600 and 1000-gallon watering systems • Double-cell honeycomb insulated shades (top-down/bottom-up main level; blackout living room) This sustainable luxury retreat is ready for its newest owner.

$14,969/mo

Est. mortgage payment based on a $2,250,000 home price.

All estimates are provided by Luxury Presence for informational purposes only. Actual amounts may vary.

Additional information

MLS® ID
833824

Interior Features

Bedrooms
4
Bathrooms
3
Fireplace
Yes
Heating
Yes
Basement
Yes

Exterior Features

Lot Size
40.04 Acres

Other Property Details

Taxes
$1,788
Tax Frequency
Annually
Association Fee Frequency
Yearly
Garage
Yes
View
Yes

Listed by Tel Hamilton with Blackmore Group 970-749-1973


SOURCE: The data relating to real estate for sale on this web site comes in part from the Internet Data Exchange (IDX) program of Colorado Real Estate Network (CREN). All data deemed reliable but not guaranteed and should be independently verified. The information contained in this publication is subject to change without notice. TERMS OF USE: This publication is designed to provide information with regard to the subject matter covered. This listing information is provided exclusively for consumers’ personal, non-commercial use and may not be used for any purpose other than to identify prospective properties consumers may be interested in purchasing. It is displayed with the understanding that the publisher and authors are not engaged in rendering real estate, legal, accounting, tax, or other professional services and that the publisher and authors are not offering such advice in this publication. If real estate, legal, or other expert assistance is required, the services of a competent, professional person should be sought.

WARRANTY: COLORADO REAL ESTATE NETWORK (CREN) MAKES NO WARRANTY OF ANY KIND WITH REGARD TO THIS MATERIAL, INCLUDING, BUT NOT LIMITED TO, THE IMPLIED WARRANTIES OF MERCHANTABILITY AND FITNESS FOR A PARTICULAR PURPOSE. COLORADO REAL ESTATE NETWORK SHALL NOT BE LIABLE FOR ERRORS CONTAINED HEREIN OR FOR ANY DAMAGES IN CONNECTION WITH THE FURNISHING, PERFORMANCE, OR USE OF THIS MATERIAL.

©COPYRIGHT (2026) by COLORADO REAL ESTATE NETWORK 121 N Park Avenue, Suite #4, Montrose, CO 81401. ALL RIGHTS RESERVED WORLDWIDE. No part of this publication may be reproduced, adapted, translated, stored in a retrieval system or transmitted in any form or by any means, electronic, mechanical, photocopying, recording, or otherwise, without the prior written permission of Colorado Real Estate Network (CREN).


PUBLISHERS NOTICE: All information is deemed reliable but is not guaranteed and should be independently verified. All real estate advertised herein is subject to the US Federal Fair Housing Act of 1968 and the Colorado Fair Housing Act, which makes it illegal to make or publish any advertisement that indicates any preference, limitation, or discrimination based on race, color, religion, sex, handicap, familial status, or national origin. Please check with your local government agency for more information.

Real estate listings held by companies other than Keller Williams Realty will feature the respective company’s name.

Data last updated on: 8/17/2026


Powered by Luxury Presence