Property photo 1
Property photo 2
Property photo 3
Property photo 4
Property photo 5
3 Beds
4 Baths
2,601 sqft

$985,000

3341 Mahogany Drive, Montrose CO, 81401

Price per sqft$378.70
Built in2023
Property size2,601 sqft
Property typeResidential
Listed by Linda Steil with Berkshire Hathaway HomeServices Colorado Properties 970-417-8082

Overview

Active

Listed Jun 26, 2026

Updated 12 days ago

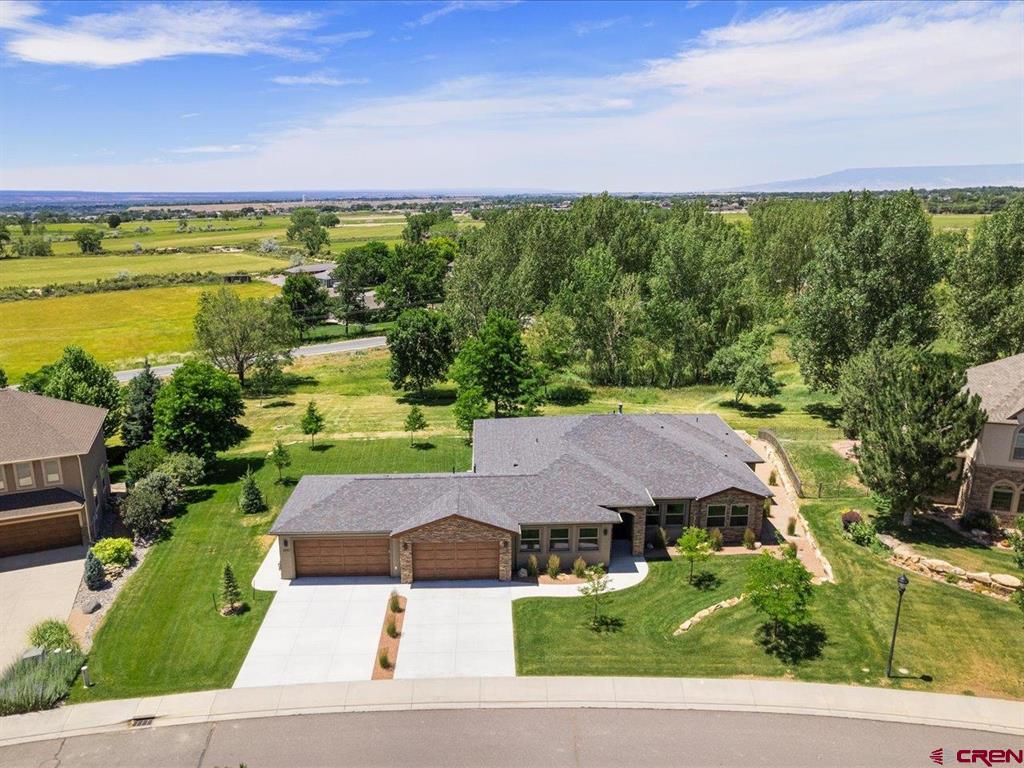
Welcome to this exceptional ranch-style home custom-built by local luxury builder Greg Comstock offering the perfect blend of luxury, comfort and lifestyle - located in the highly desirable Brown Ranch subdivision of Montrose. Featuring 2,601 square feet of thoughtfully designed living space, this single-level residence features 3 bedrooms, each with an ensuite bathroom + ½ bath for guests, a dedicated office, and an impressive 1,314-square-foot four-car garage with workshop space. Designed with both comfort and accessibility in mind, the home was engineered with a foundation over-dig to accommodate low 2-inch thresholds and features a covered entry with a 42-inch-wide front door. Inside, you'll find beautiful Bernina Hickory-Fora hardwood flooring throughout the main living areas, solid-core 8-foot doors, insulated interior walls, and an open floor plan centered around a cozy fireplace in the great room. The chef's kitchen is appointed with custom alder cabinetry, 42-inch upper cabinets, under-cabinet lighting, pull-out shelving, nine pot drawers, and an oversized granite island with seating for six. Premium KitchenAid appliances include a 36-inch cooktop, convection oven/microwave combination, dishwasher, and side-by-side refrigerator. The home also includes the washer, dryer, and four wall-mounted televisions. The spacious primary suite and guest accommodations are complemented by beautifully finished bathrooms featuring floor-to-ceiling tile surrounds, tiled floors, and granite countertops. The primary suite walk-in closet includes custom built wardrobe cabinets enriched with deep drawers to keep your closet looking organized. A dedicated office with built-in desk provides an ideal workspace. Additional conveniences include a large laundry room with upper and lower cabinetry, utility sink, and generous storage. Outdoor living is equally impressive with a large covered patio featuring cedar wood ceiling, ceiling fans, and sweeping views west toward the Uncompahgre National Forest. A 20-foot-wide HOA easement along the south side of the property enhances privacy and openness. The oversized four-car garage is a standout feature, offering 16-foot and 18-foot-wide garage doors, epoxy/polyurethane finished floors, a Mitsubishi mini-split heating and cooling system, and an enclosed maintenance room housing the home's mechanical systems, on-demand water heater, and crawl space access. Additional upgrades include central air conditioning, a Water Drop reverse osmosis system, heat tape in the north and east gutters, extensive drainage systems directing water away from the home, city water for landscape drip irrigation, and HOA-provided irrigation water for the lawn and trees. Set on a beautifully landscaped lot with approximately 8,300 square feet of lawn area, this meticulously maintained property combines quality craftsmanship, energy-efficient features, outstanding storage, and breathtaking Colorado views in one remarkable package.

$6,553/mo

Est. mortgage payment based on a $985,000 home price.

All estimates are provided by Luxury Presence for informational purposes only. Actual amounts may vary.

Additional information

MLS® ID
836467

Interior Features

Bedrooms
3
Bathrooms
4
Fireplace
Yes
Cooling
Yes
Heating
Yes
Basement
No

Exterior Features

Lot Size
0.33 Acres

Other Property Details

Taxes
$3,604
Tax Frequency
Annually
Association Fee Frequency
Yearly
Garage
Yes
View
Yes

Listed by Linda Steil with Berkshire Hathaway HomeServices Colorado Properties 970-417-8082


SOURCE: The data relating to real estate for sale on this web site comes in part from the Internet Data Exchange (IDX) program of Colorado Real Estate Network (CREN). All data deemed reliable but not guaranteed and should be independently verified. The information contained in this publication is subject to change without notice. TERMS OF USE: This publication is designed to provide information with regard to the subject matter covered. This listing information is provided exclusively for consumers’ personal, non-commercial use and may not be used for any purpose other than to identify prospective properties consumers may be interested in purchasing. It is displayed with the understanding that the publisher and authors are not engaged in rendering real estate, legal, accounting, tax, or other professional services and that the publisher and authors are not offering such advice in this publication. If real estate, legal, or other expert assistance is required, the services of a competent, professional person should be sought.

WARRANTY: COLORADO REAL ESTATE NETWORK (CREN) MAKES NO WARRANTY OF ANY KIND WITH REGARD TO THIS MATERIAL, INCLUDING, BUT NOT LIMITED TO, THE IMPLIED WARRANTIES OF MERCHANTABILITY AND FITNESS FOR A PARTICULAR PURPOSE. COLORADO REAL ESTATE NETWORK SHALL NOT BE LIABLE FOR ERRORS CONTAINED HEREIN OR FOR ANY DAMAGES IN CONNECTION WITH THE FURNISHING, PERFORMANCE, OR USE OF THIS MATERIAL.

©COPYRIGHT (2026) by COLORADO REAL ESTATE NETWORK 121 N Park Avenue, Suite #4, Montrose, CO 81401. ALL RIGHTS RESERVED WORLDWIDE. No part of this publication may be reproduced, adapted, translated, stored in a retrieval system or transmitted in any form or by any means, electronic, mechanical, photocopying, recording, or otherwise, without the prior written permission of Colorado Real Estate Network (CREN).


PUBLISHERS NOTICE: All information is deemed reliable but is not guaranteed and should be independently verified. All real estate advertised herein is subject to the US Federal Fair Housing Act of 1968 and the Colorado Fair Housing Act, which makes it illegal to make or publish any advertisement that indicates any preference, limitation, or discrimination based on race, color, religion, sex, handicap, familial status, or national origin. Please check with your local government agency for more information.

Real estate listings held by companies other than Keller Williams Realty will feature the respective company’s name.

Data last updated on: 9/29/2026


Powered by Luxury Presence